
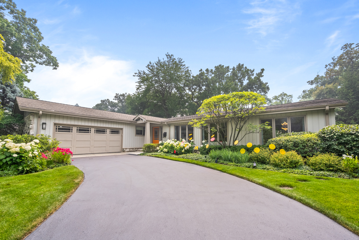
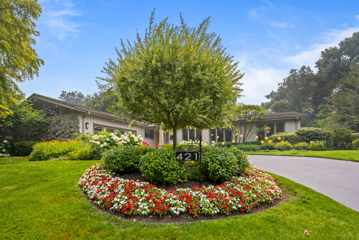
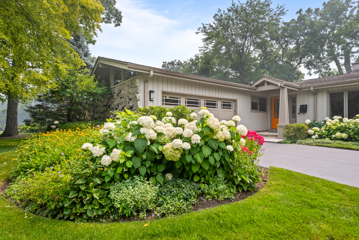
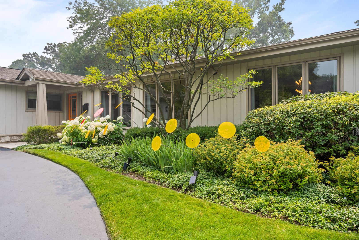
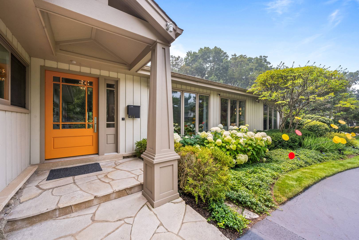
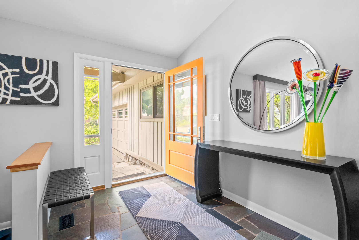
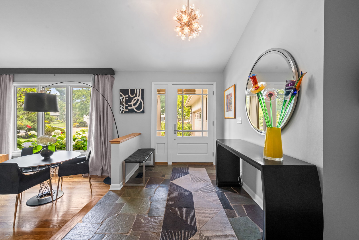
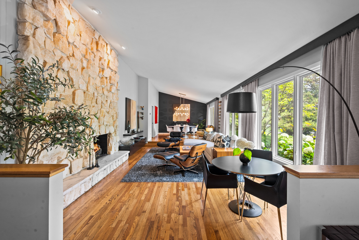
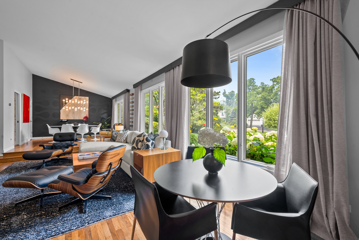
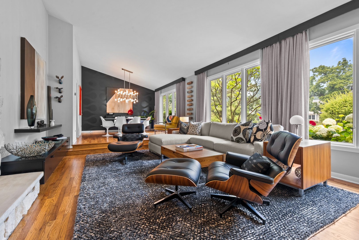
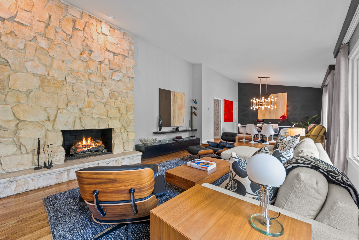
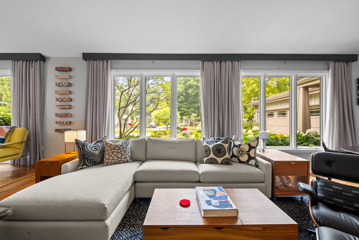
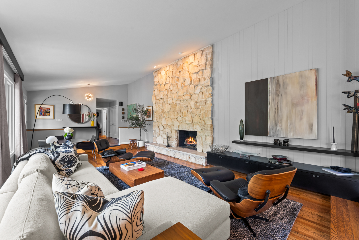
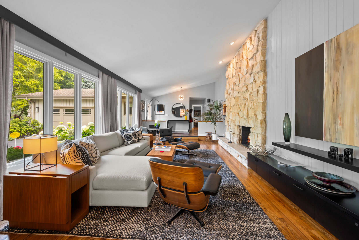
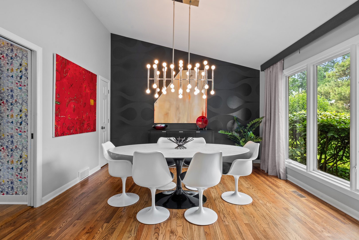
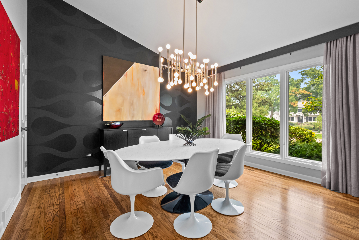
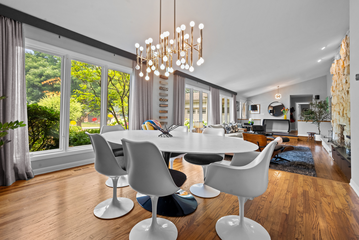
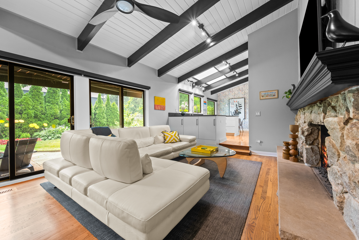
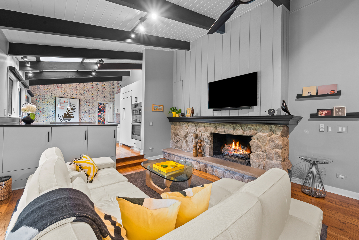
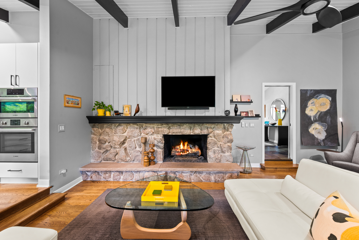
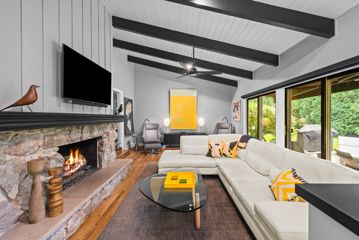
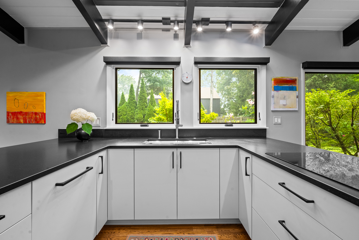
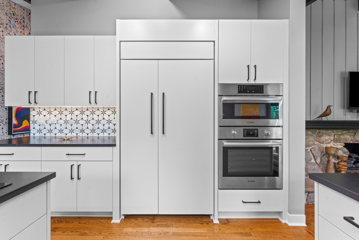
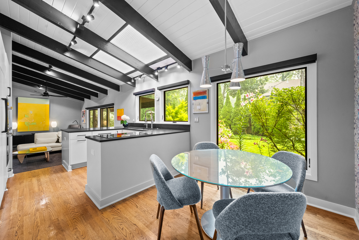
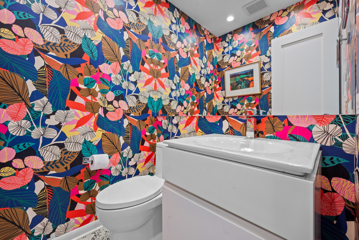
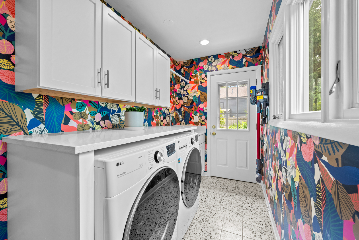
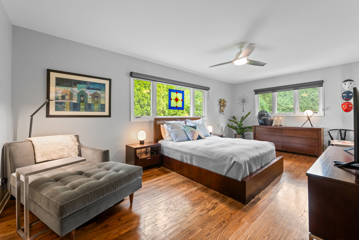
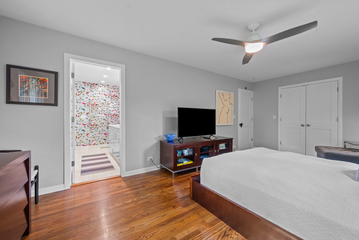
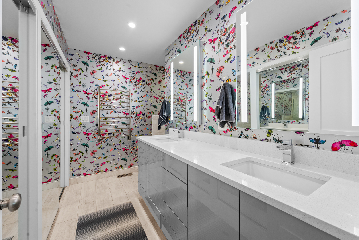
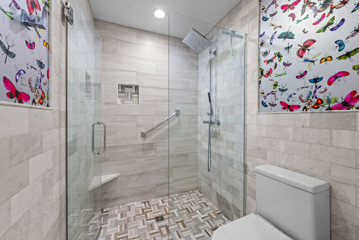
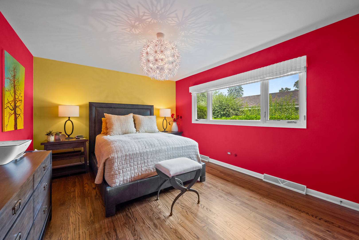
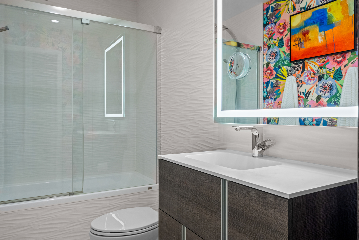
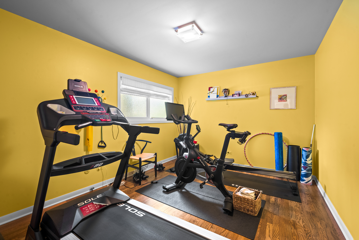
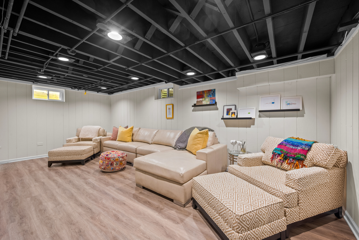
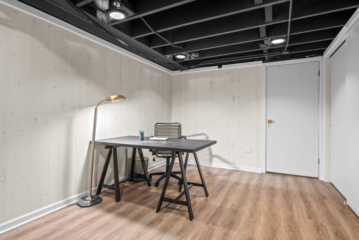
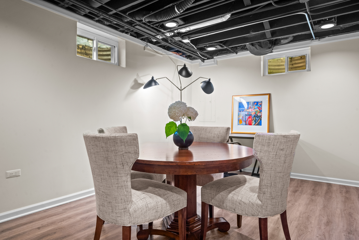
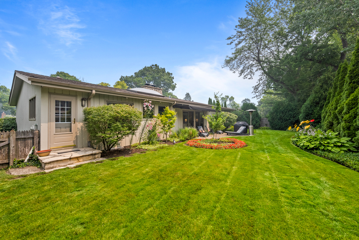
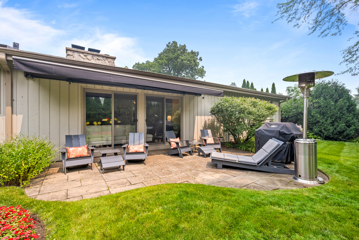
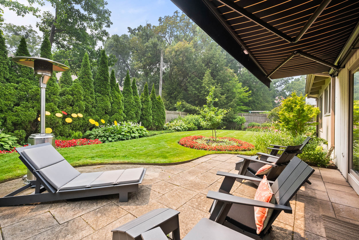
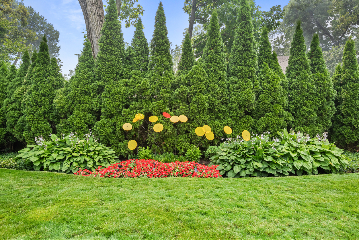
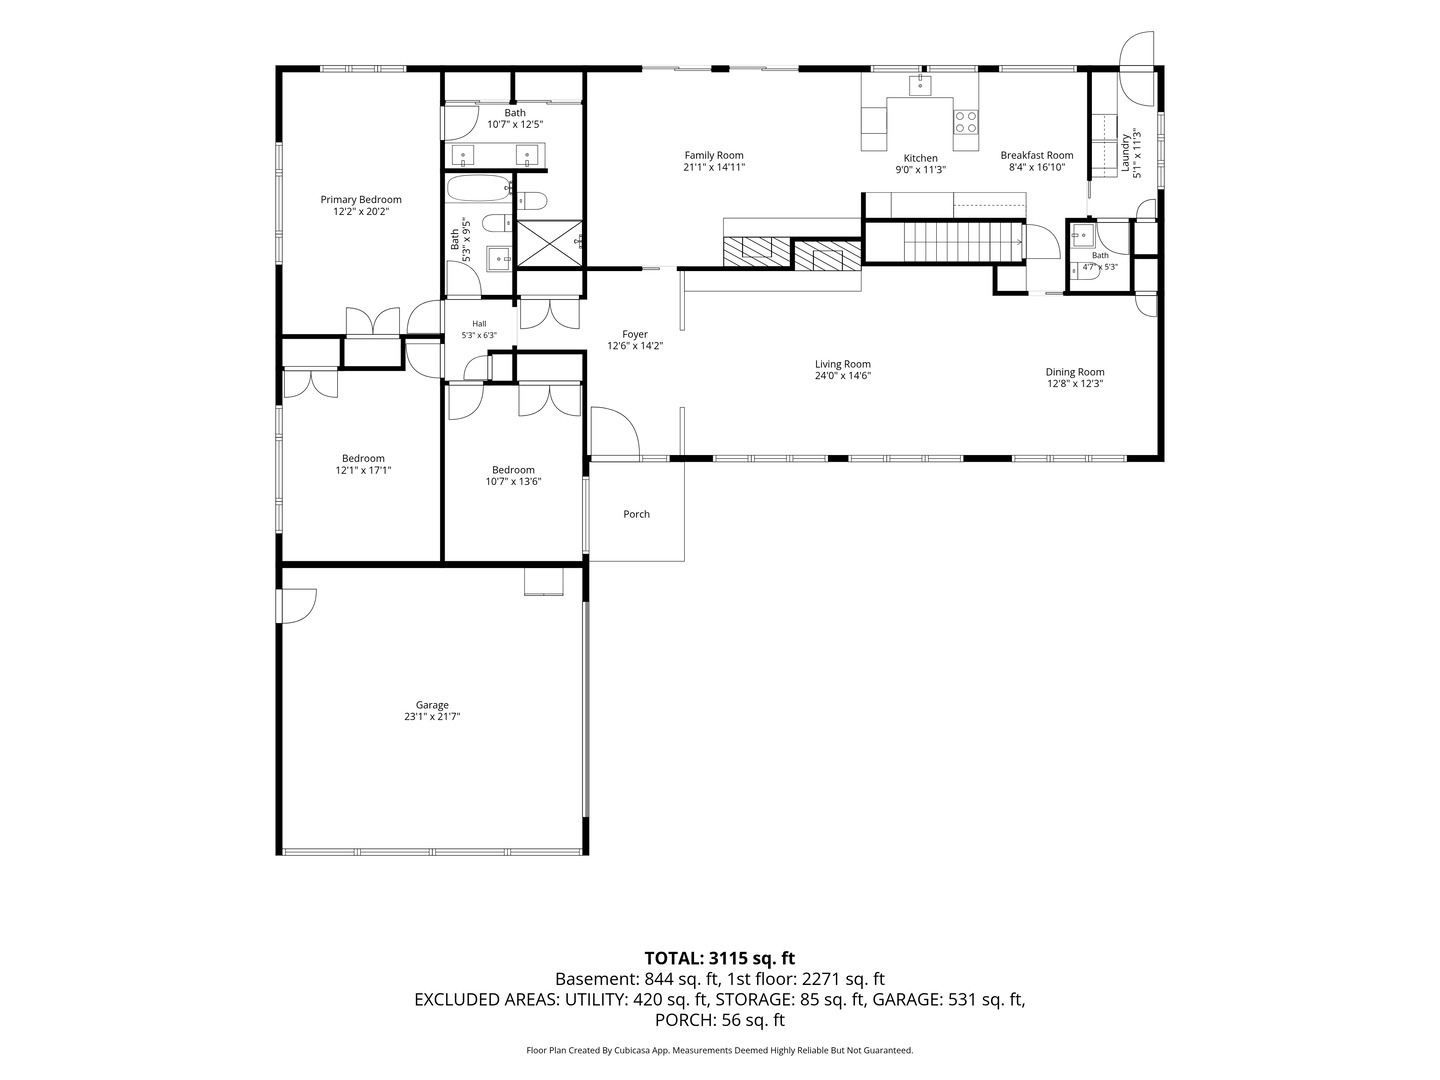
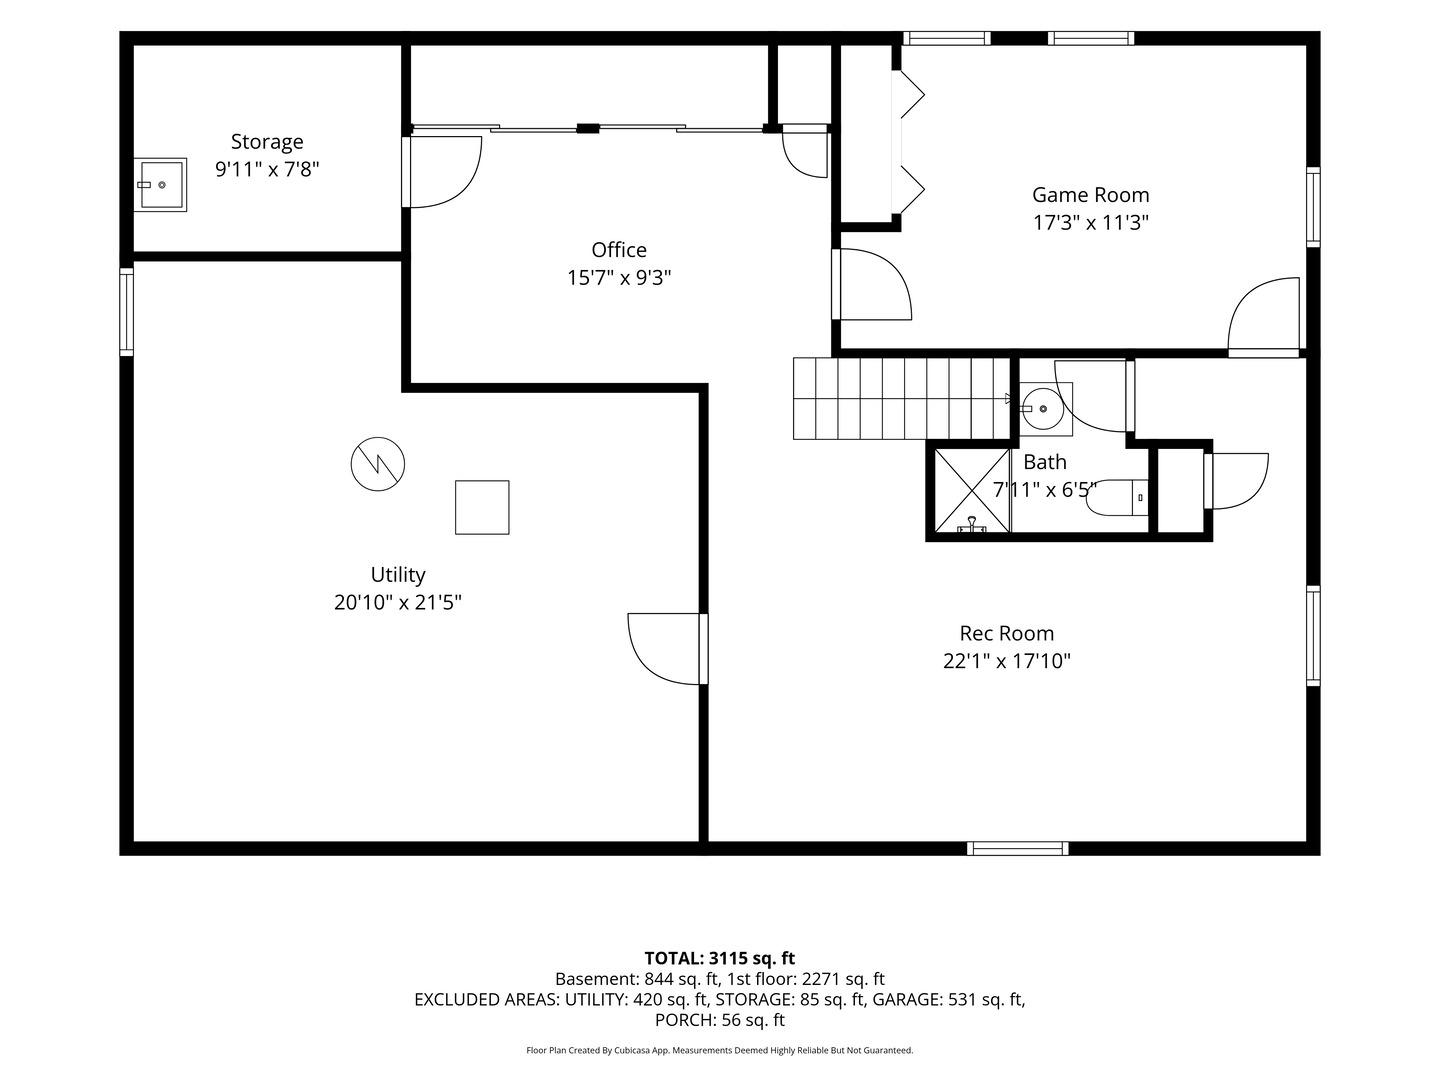
Set on a quiet cul-de-sac in East Lake Forest, this updated Mid-Century ranch offers distinctive architecture, generous living space, and a convenient location near downtown Lake Forest, Metra, and the lakefront. Vaulted ceilings, hardwood floors, floor-to-ceiling windows, and two stone fireplaces define the main living areas. The light-filled living room connects to the formal dining room, while the separate family room opens to the patio and fenced backyard. The renovated kitchen features new cabinetry, countertops, lighting, and appliances, including a new Sub-Zero refrigerator. Skylights and enlarged windows bring additional natural light into the kitchen and breakfast area. Remote-controlled shades were added in the kitchen, breakfast area, and family room. The main level includes three bedrooms and renovated baths. The primary suite has a remodeled private bath with a double vanity and separate shower. The first-floor laundry room was completely redone with new cabinetry, washer and dryer, quartz countertops, terrazzo flooring, and wallpaper. The adjacent powder room was also renovated. The finished lower level provides a large recreation room, full bath, storage, and new luxury vinyl flooring. Other recent improvements include interior painting, new interior doors, select replacement windows, new window wells, extensive professional landscaping, an underground sprinkler system, front-yard drainage, and a remote-controlled patio awning. The roof was professionally inspected approximately two years ago, and the sewer line was scoped and cleaned in July 2026.
The true essence of rural beauty and down-to-earth sophistication, Lake Forest truly is where the lake meets the forest.
Learn More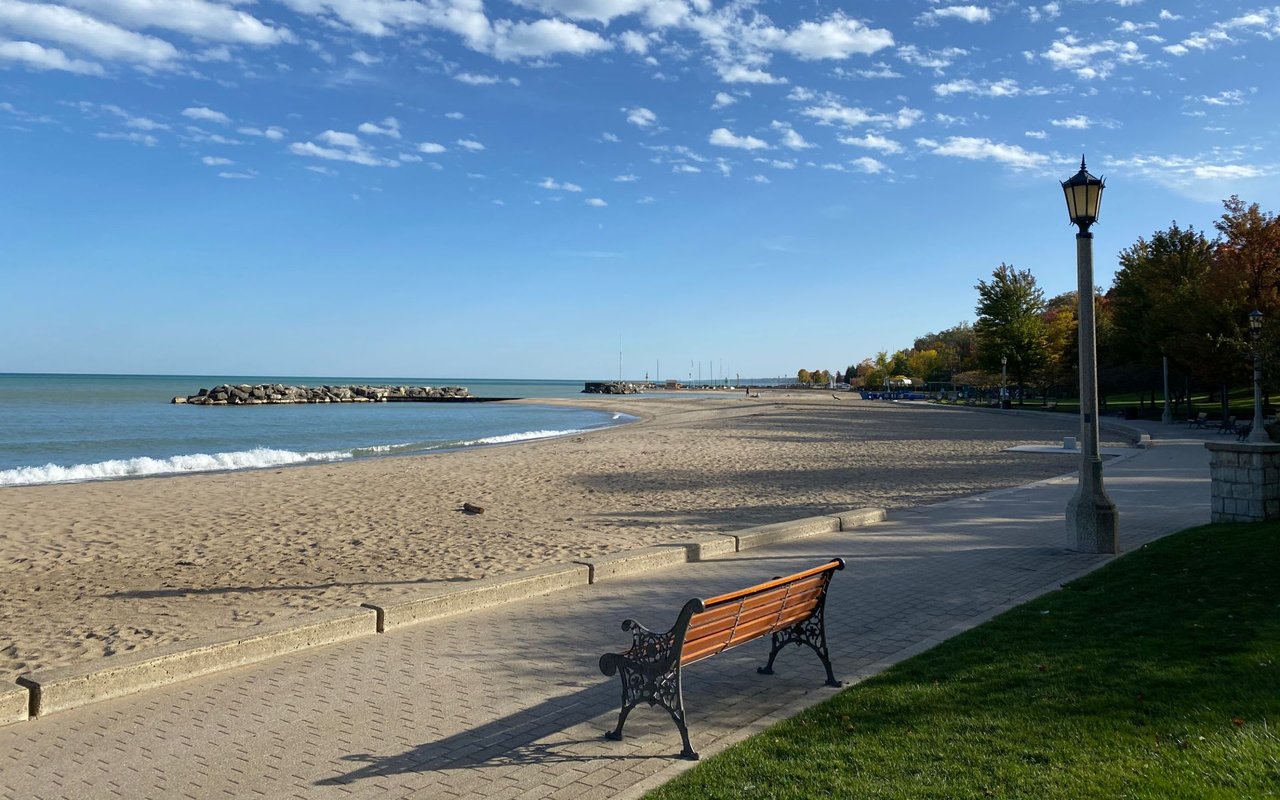
This dynamic pairing of strengths and talents are put to work for you, increasing your real estate success. Whether you are listing your home or buying a new property, you want an experienced, knowledgeable, savvy, innovative and a trusted North Shore real estate resource.
Contact Us