
Menu

Leave a Message

Thank you for your message. We will be in touch with you shortly.

See all photos
Listed by Lori Baker with Compass 847-863-1791

$4,950,000

435 Thorne Lane

435 Thorne Lane

Schedule Showing
Lori Baker

Lori Baker

Mobile #: (847) 863-1791

Email: [email protected]

Alissa McNicholas

Alissa McNicholas

Mobile #: (847) 530-3098

Email: [email protected]

Contact Agent

435 Thorne Lane

$4,950,000 | 435 Thorne Lane, Lake Forest, IL 60045

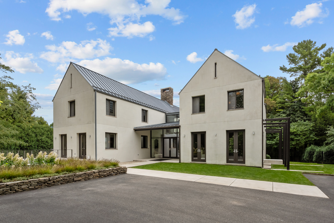
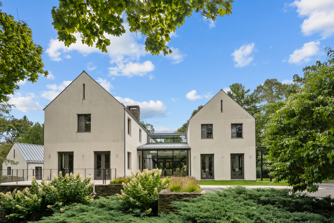
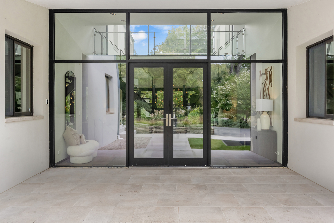
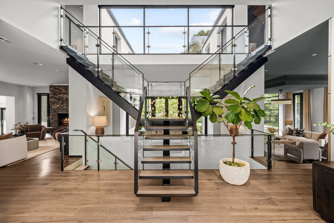
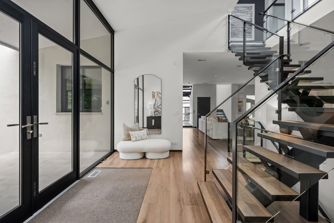
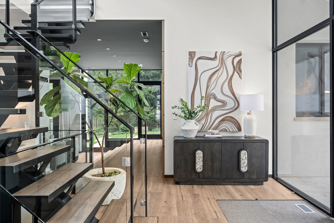
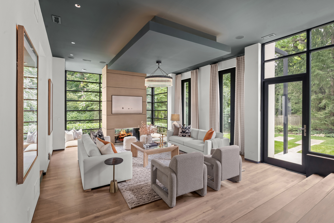
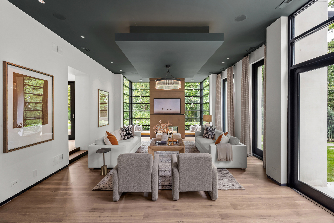
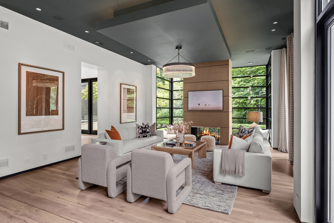
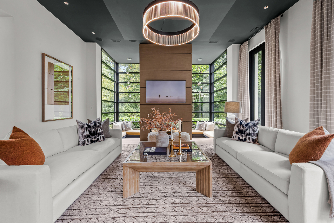
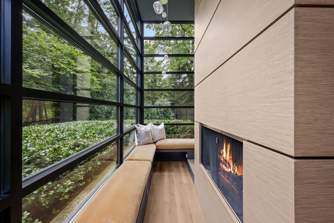
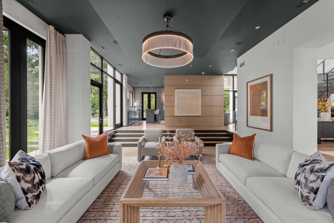
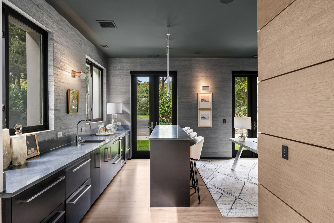
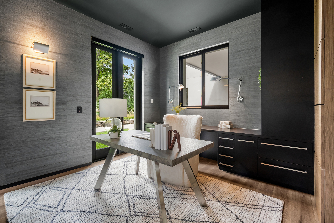
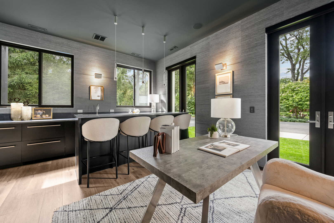
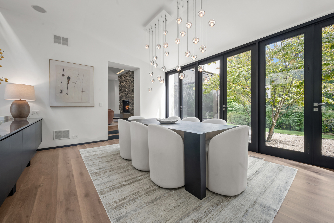
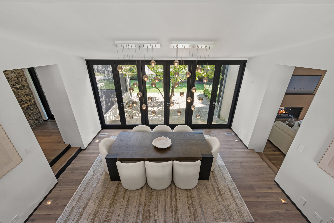
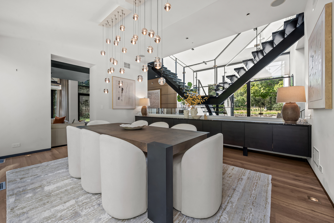
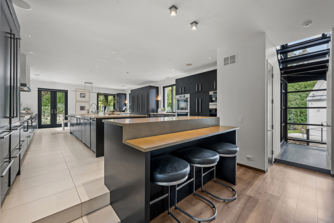
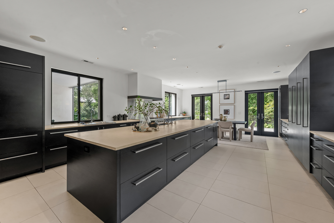
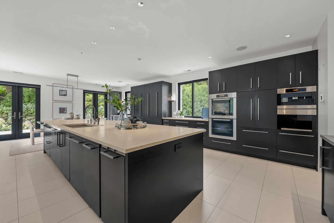
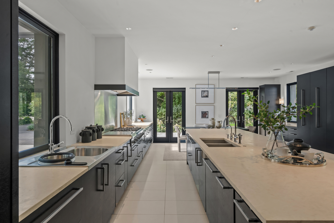
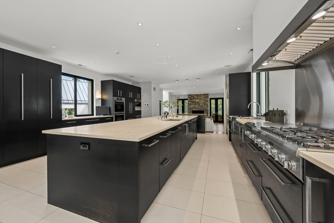
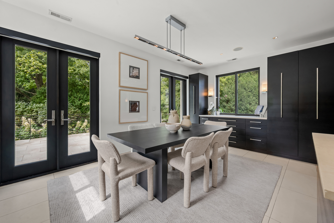
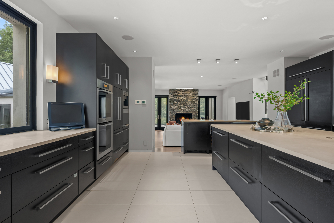
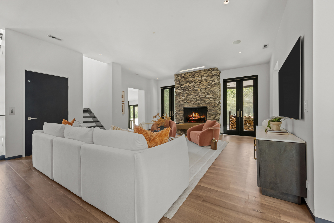
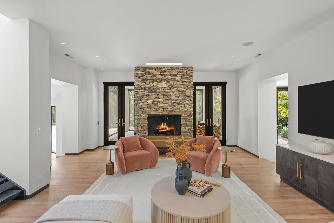
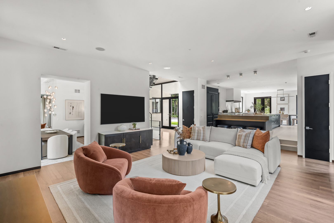
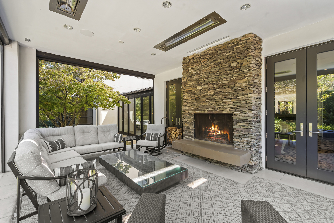
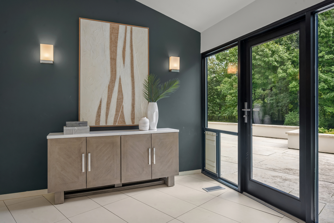
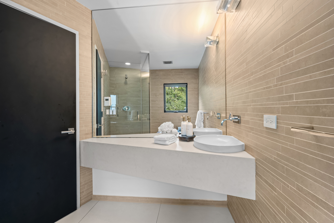
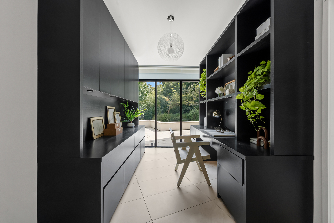
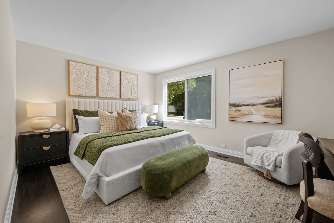
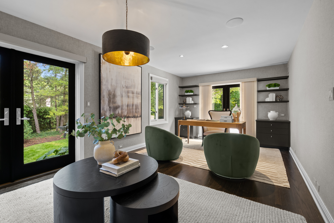
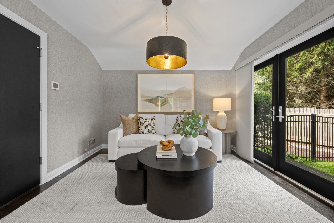
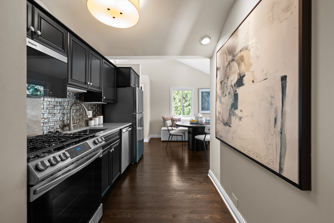
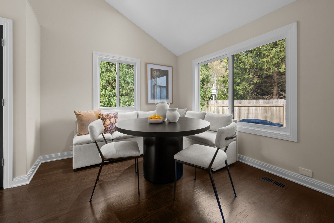
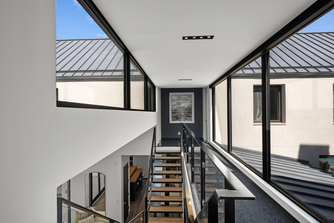
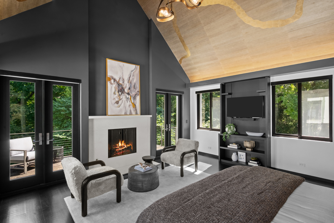
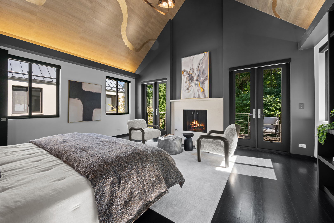
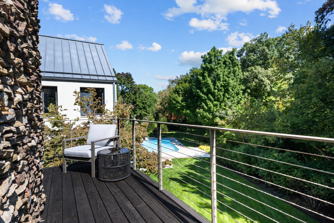
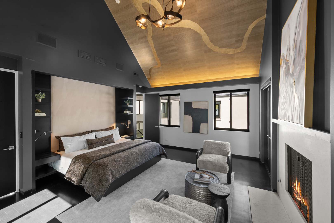
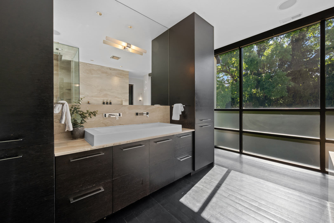
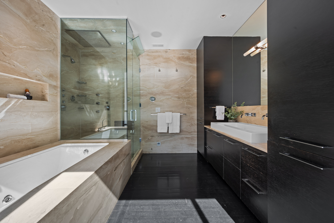
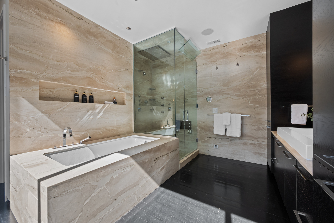
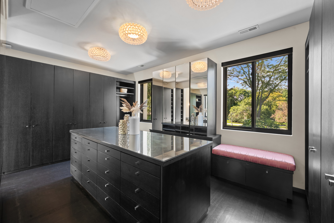
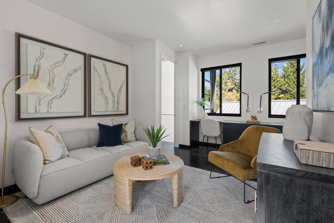
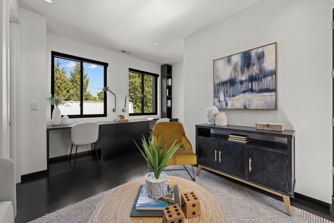
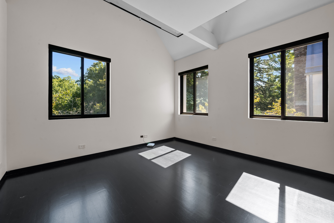
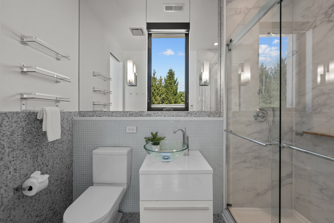
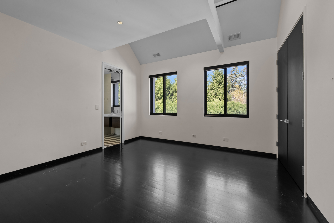
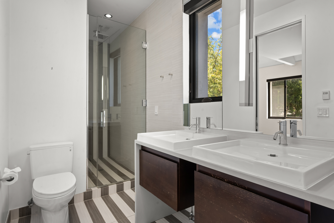
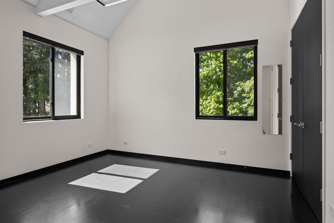
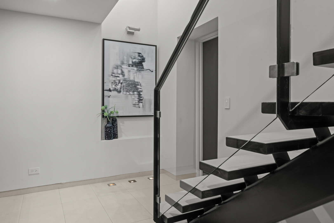
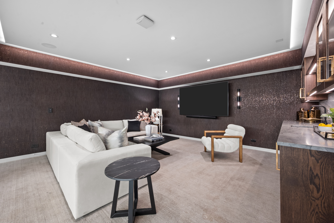
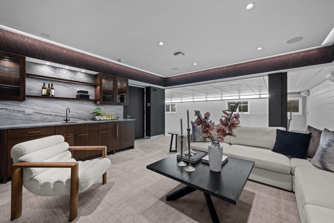
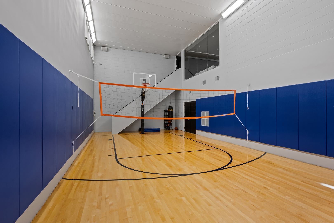
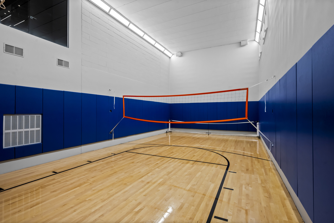
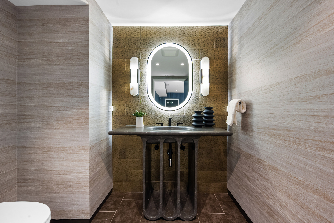
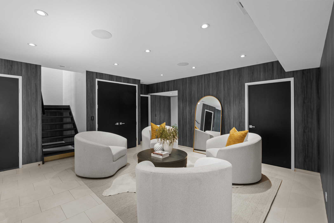
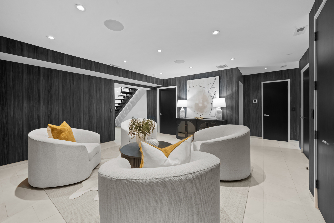
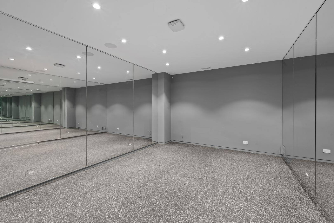
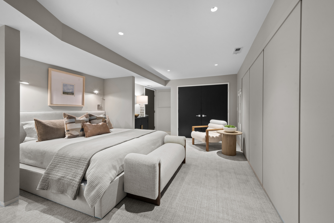
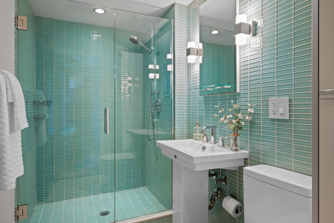
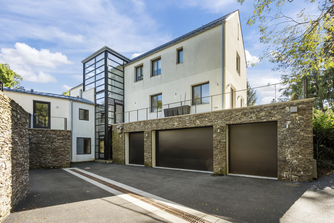
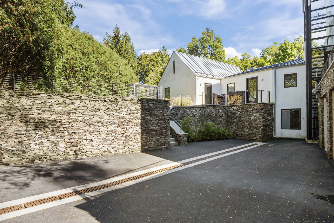
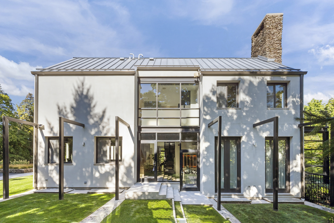
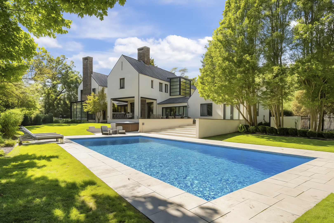
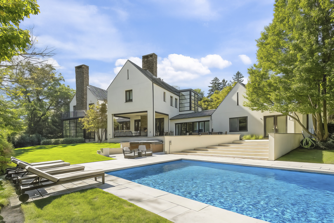
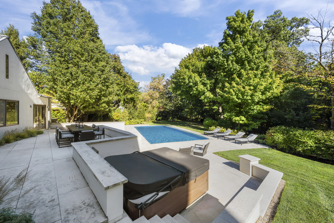
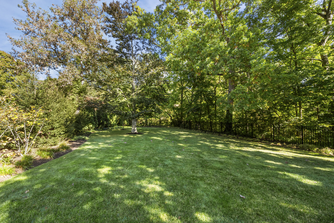
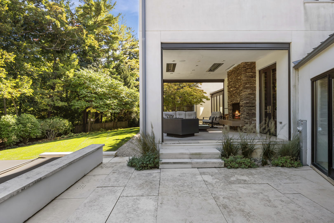
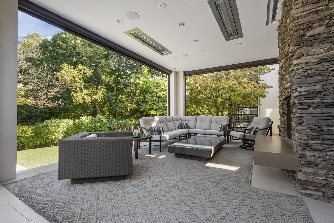
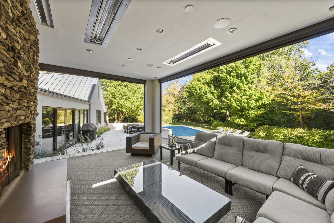
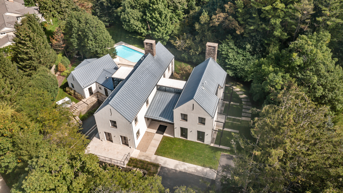
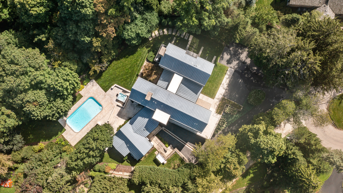
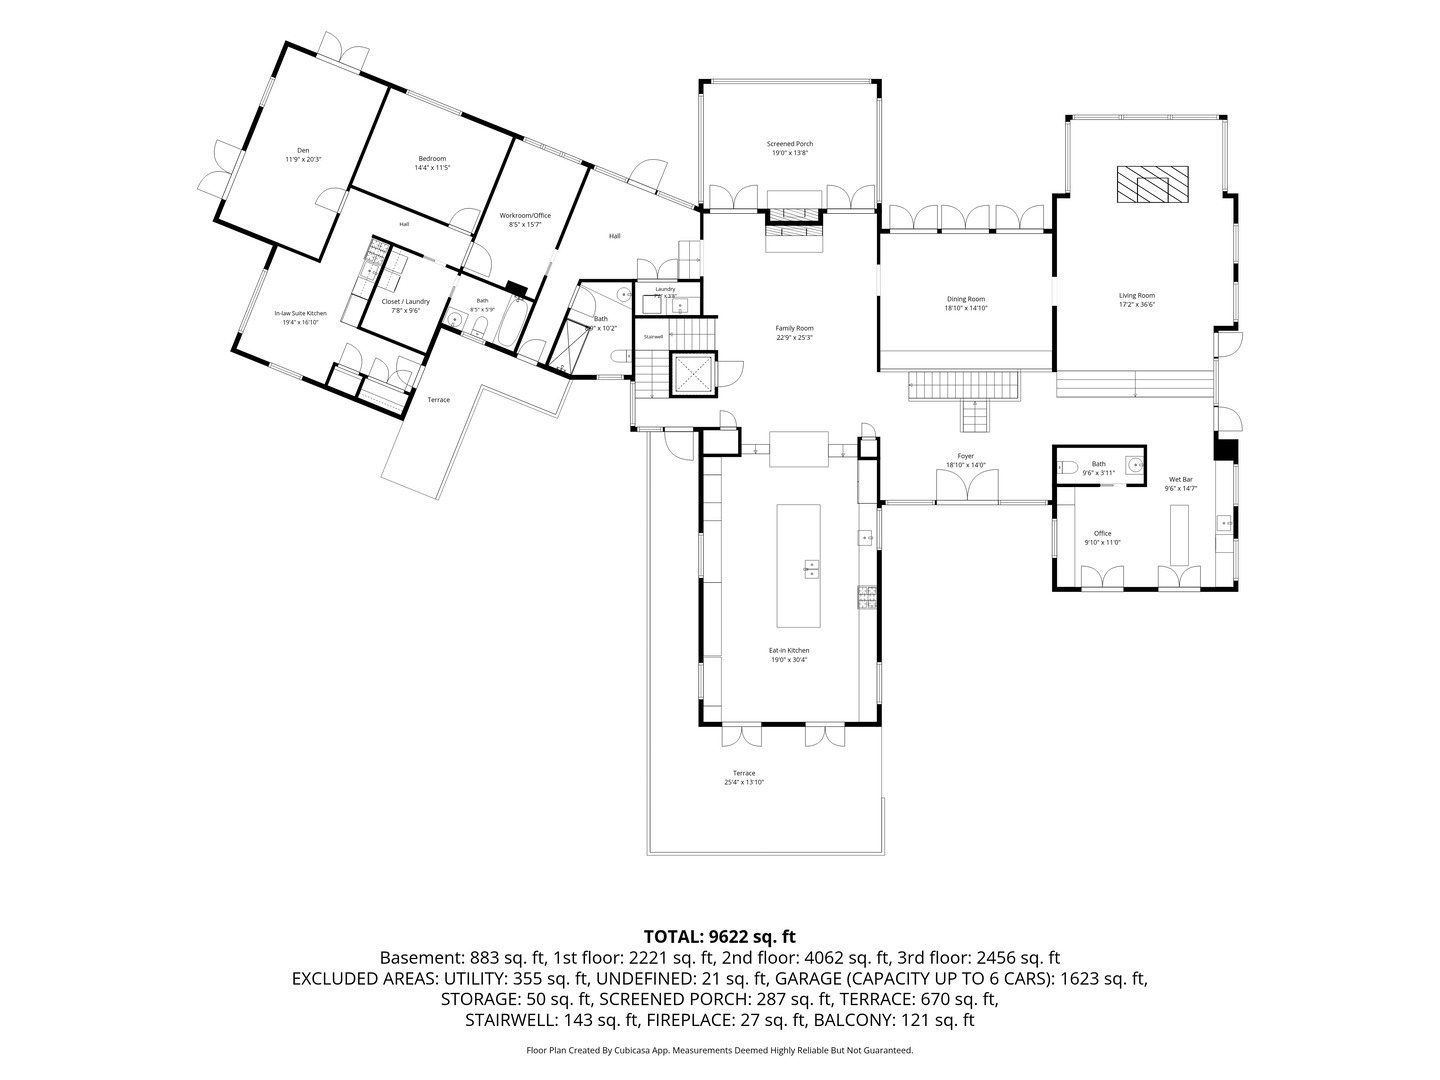
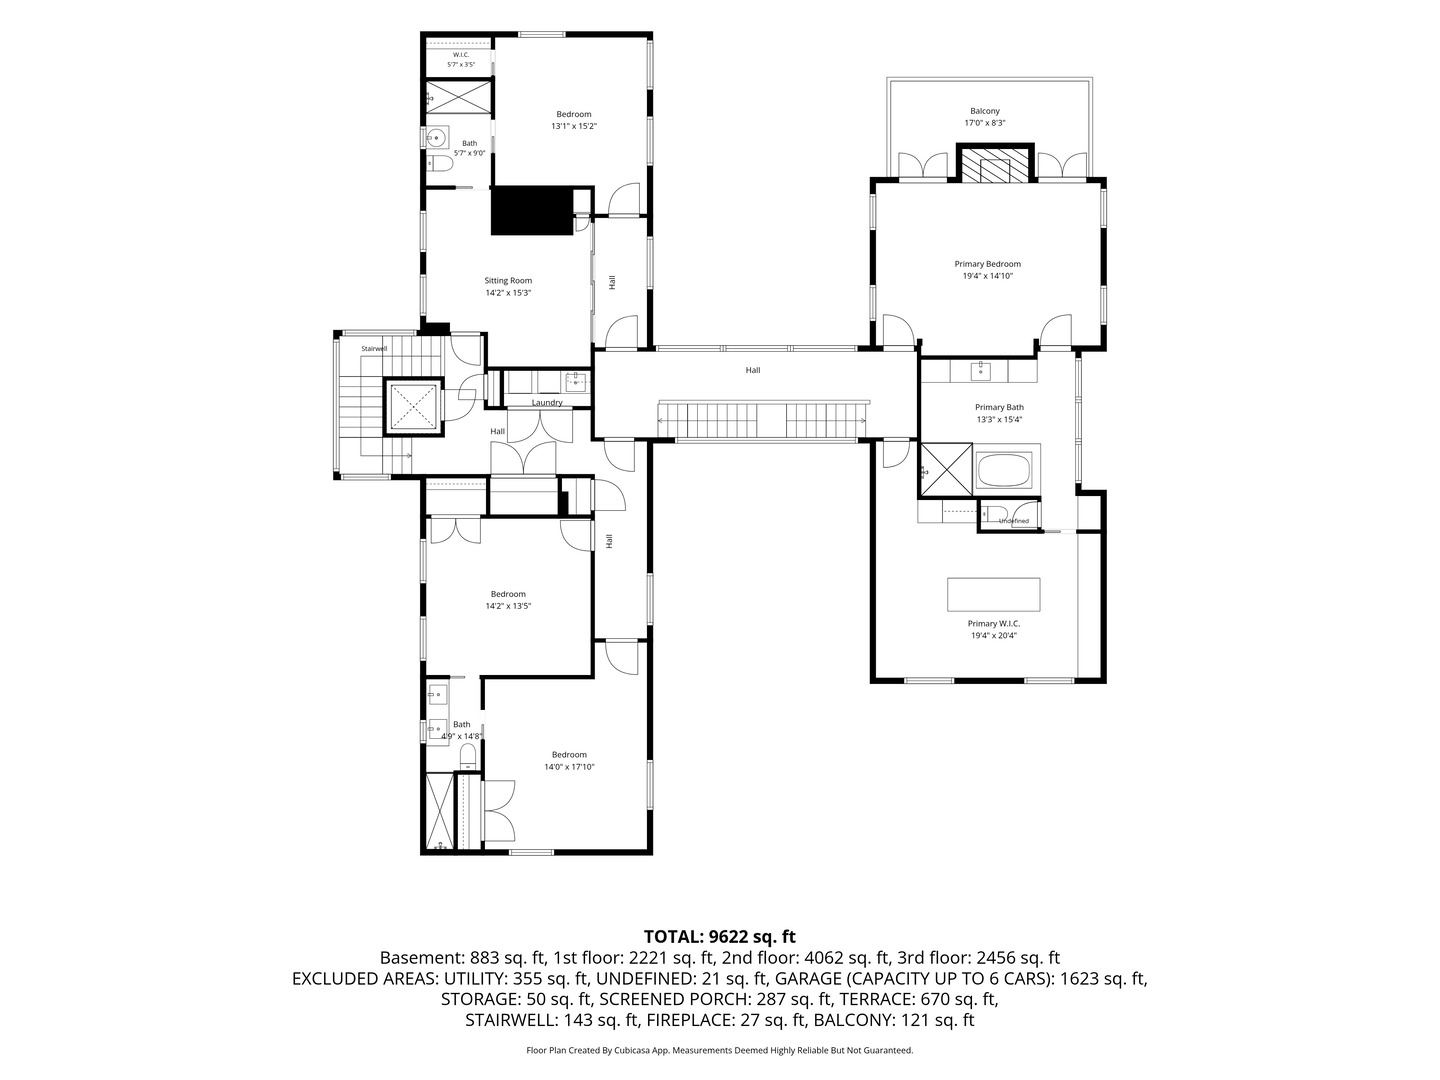
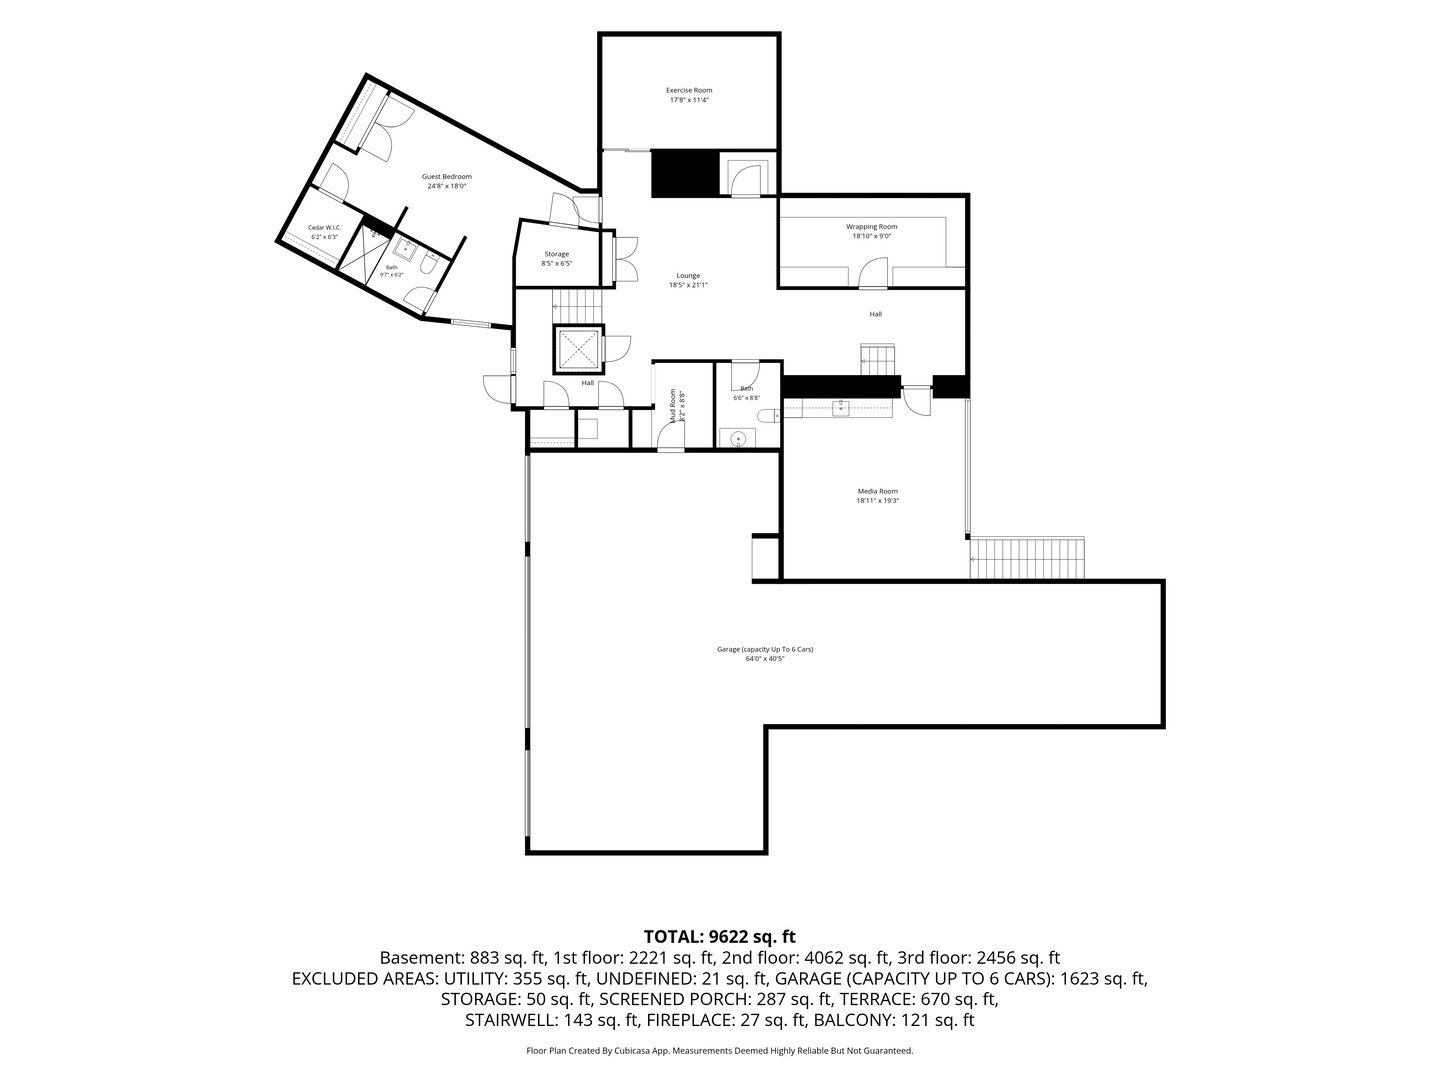
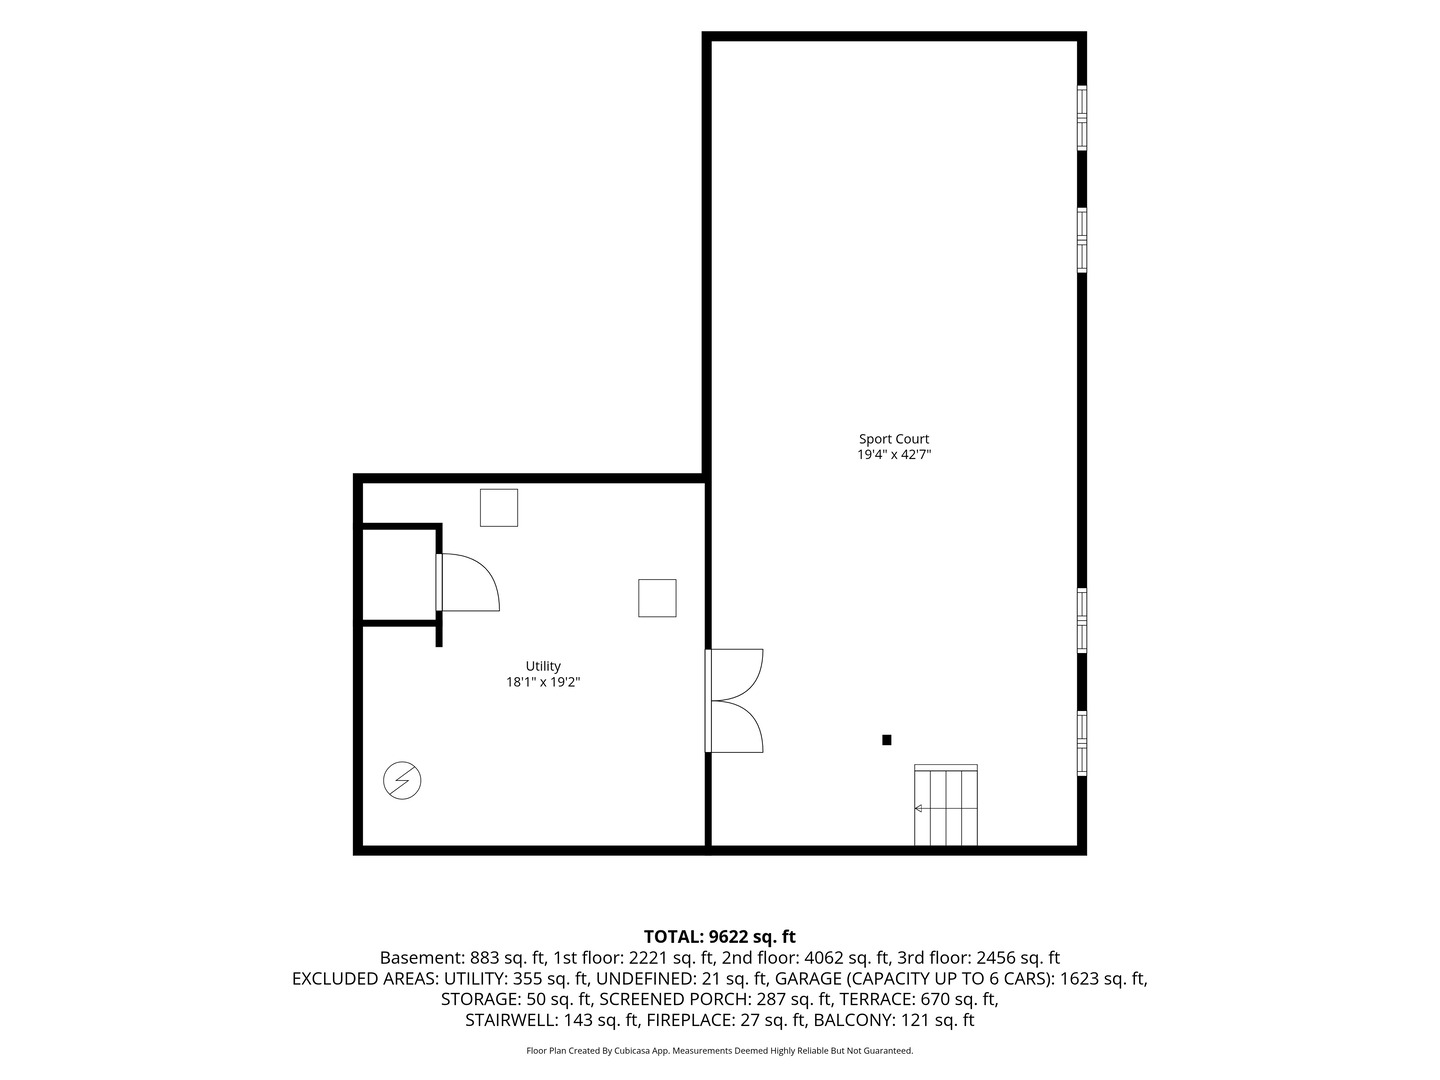
Set on 1.28 acres at the end of a quiet East Lake Forest cul-de-sac, this exceptional contemporary home offers 8,078 square feet above grade plus finished lower level. Walls of glass, a dramatic floating staircase and open living spaces frame views of the pool, terraces and wooded ravine. The kitchen features custom ebony cabinetry, high-end appliances and a large island and opens directly to the family room and outdoor living areas. Substantial recent improvements include new HVAC systems, a new heated driveway, extensive landscaping and drainage work, custom interior upgrades, a whole-house generator and a Crestron lighting and shade-control system. The lower level includes a media room, workout room, bar, guest accommodations and indoor sport court, while the renovated in-law suite has its own kitchen and den. Additional highlights include six bedrooms, 7.1 baths, an elevator, heated pool and spa, screened porch with retractable screens and fireplace, and a heated garage that can accommodate up to 6 cars.

  • For Sale

    Status
  • 6

    Bedrooms
  • 8

    Bath
  • 8,078 Sq.Ft.

    Living Area
  • 1.28 Acres

    Acres Lot
  • 2009

    Year Built
435 Thorne Lane

Features & Amenities

Area & Lot

Status:
For Sale
Living Space:
8,078 Sq.Ft.
Lot Size:
1.28 Acres
MLS® ID:
12718757
Type:
Residential
Year Built:
2009
Neighborhood:
Lake Forest
Architecture Styles:
Modern
Elementary School:
Sheridan Elementary School
Middle School:
Deer Path Middle School
High School:
Lake Forest High School
School District:
115

Interior

Total Bedrooms:
6
Total Bathrooms:
8
Full Bathrooms:
7
Half Bathrooms:
1
Laundry Room:
Main Level, Upper Level, Gas Dryer Hookup, Laundry Closet, Multiple Locations, Sink
Fireplace:
Double Sided, Wood Burning, Gas Log, Gas Starter, Masonry
Appliances:
Double Oven, Microwave, Dishwasher, High End Refrigerator, Bar Fridge, Freezer, Washer, Dryer, Disposal, Wine Refrigerator, Cooktop, Range Hood, Humidifier
Other Interior Features:
Wet Bar, Elevator, 1st Floor Bedroom, In-Law Floorplan, 1st Floor Full Bath, Built-in Features, Walk-In Closet(s)

Exterior

Garage Space:
6.0
Water Source:
Lake Michigan
Pool:
In Ground
Roof:
Metal
Lot Features:
Cul-De-Sac, Landscaped, Mature Trees
Parking:
Asphalt, Heated Driveway, Garage Door Opener, Heated Garage, Yes, Garage Owned, Attached, Garage
Heat Type:
Natural Gas, Forced Air, Radiant, Zoned, Radiant Floor
Air Conditioning:
Central Air
Sewer:
Public Sewer
Substructure:
Concrete Perimeter
Other Exterior Features:
Balcony, Hot Tub

Financial

Sales Price:
$4,950,000
Real Estate Taxes:
$72,427/yr

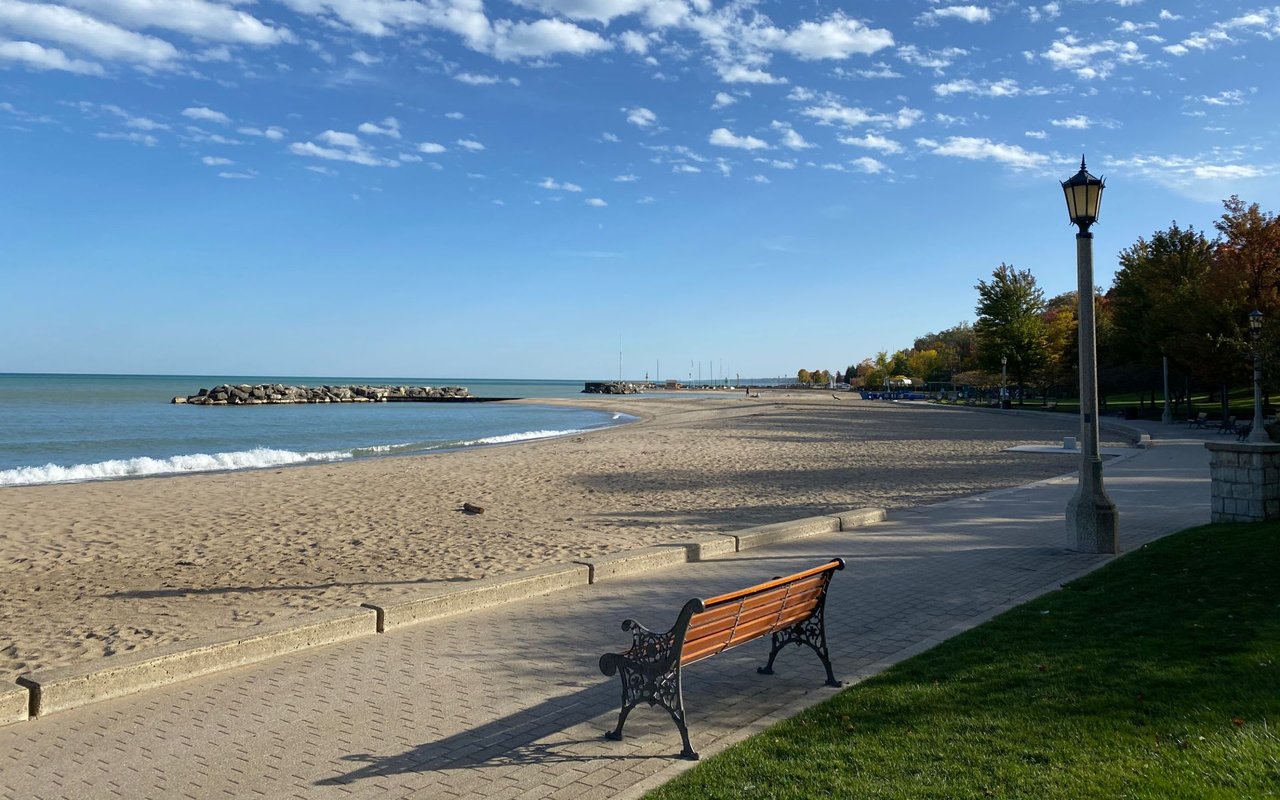
Lake Forest

The true essence of rural beauty and down-to-earth sophistication, Lake Forest truly is where the lake meets the forest.

Learn More
Work With Us

This dynamic pairing of strengths and talents are put to work for you, increasing your real estate success. Whether you are listing your home or buying a new property, you want an experienced, knowledgeable, savvy, innovative and a trusted North Shore real estate resource.

Contact Us


Follow Me On Instagram